

204 Beech AveMelrose, MA 02176
Mortgage Calculator
Monthly Payment (Est.)
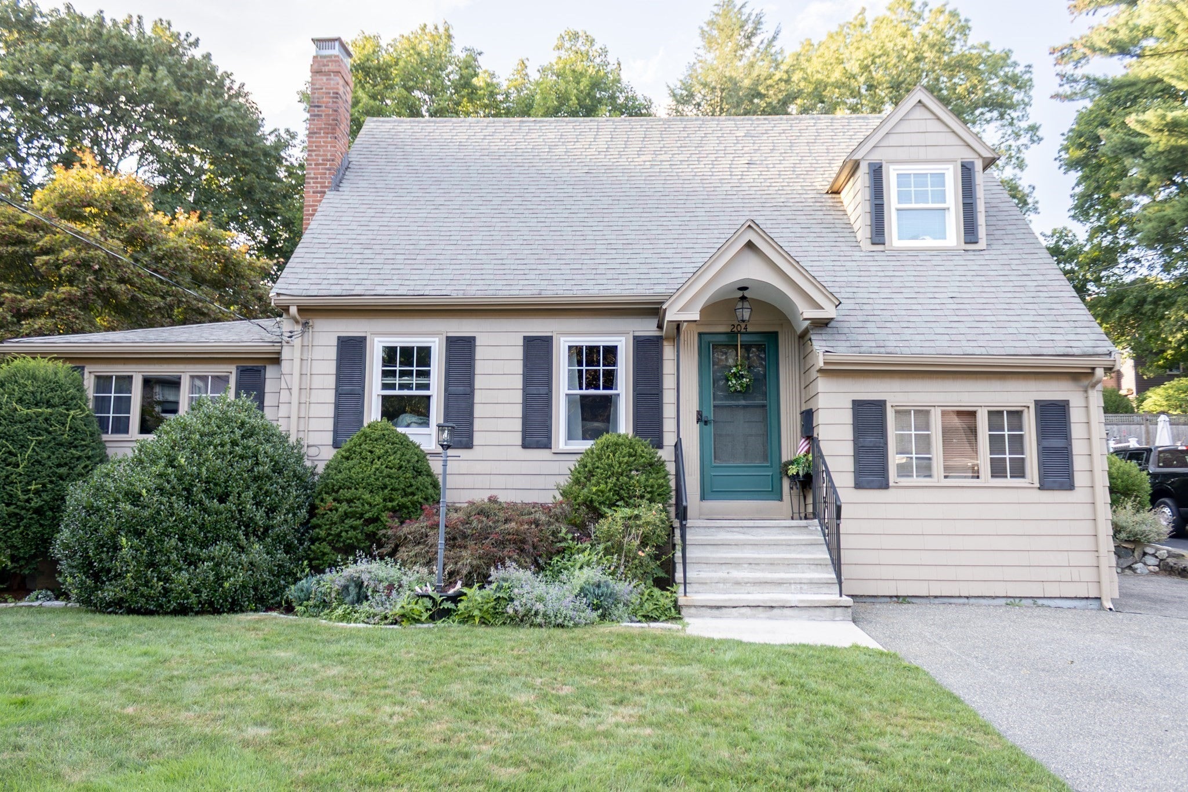
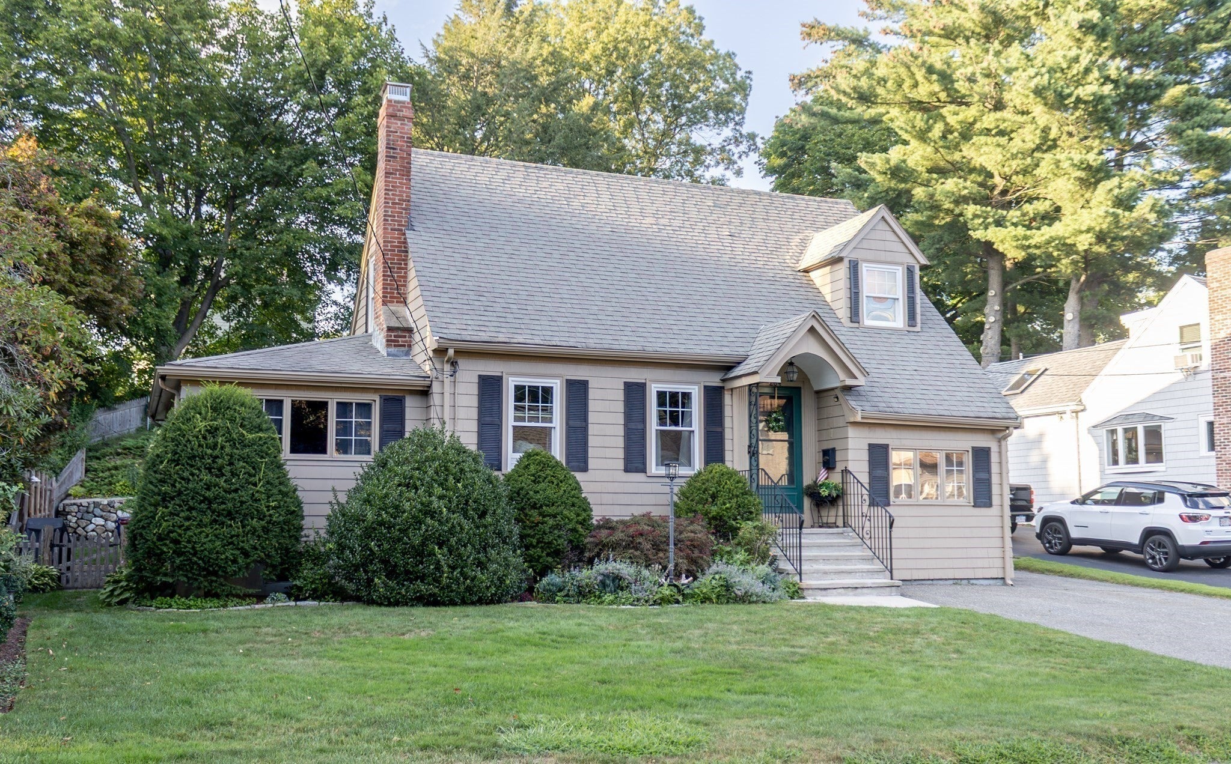
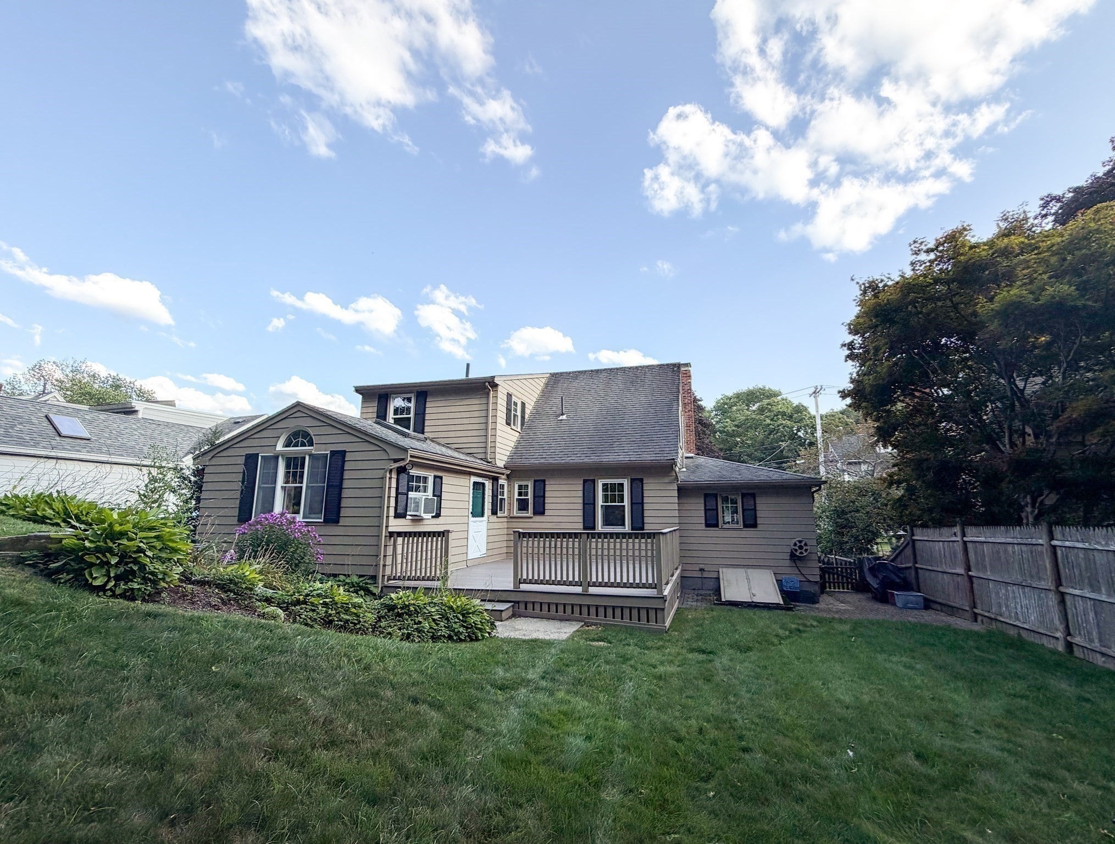
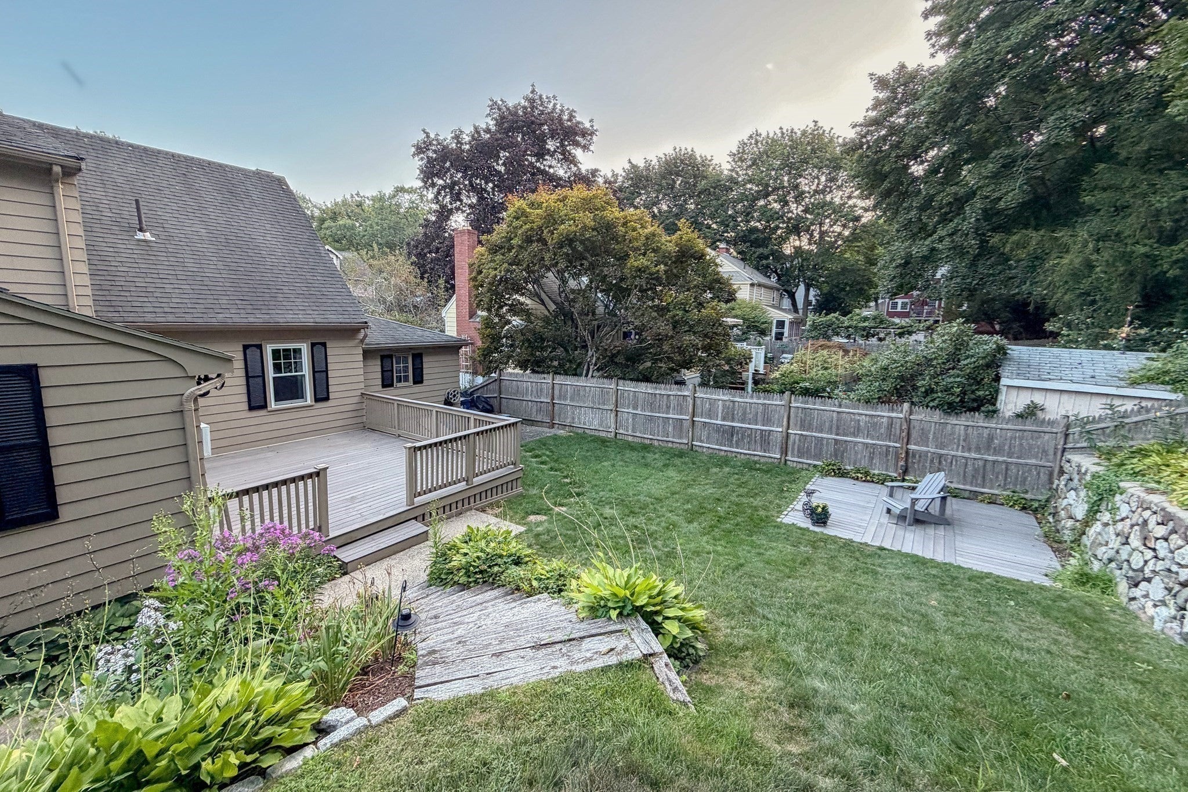
Enter an interest rate to see your estimated monthly payment.This charming Cape-style home offers a first floor primary bedroom with a convenient 3/4 bathroom, providing easy one-level living. An oversized den offers exceptional versatility and includes its own convenient half bathroom, making it ideal for a home office, guest space, playroom, or additional family room. The inviting living room features a fireplace and gleaming hardwood floors. The sun filled oversized eat in kitchen area has a beautiful bay window. Second floor offers two large bedrooms with a full bathroom. Downstairs has an oversized basement which provides an abundant storage space. Outside has a large vinyl deck which extends the living area and overlooks the private totally fenced backyard with irrigation system and includes a shed for additional exterior storage.
| 3 weeks ago | Listing updated with changes from the MLS® | |
| 3 weeks ago | Status changed to Pending | |
| a month ago | Listing first seen on site |

The property listing data and information, or the Images, set forth herein were provided to MLS Property Information Network, Inc. from third party sources, including sellers, lessors, landlords, and public records, and were compiled by MLS Property Information Network, Inc. The property listing data and information, and the Images, are for the personal, non-commercial use of consumers having a good faith interest in purchasing, leasing or renting listed properties of the type displayed to them and may not be used for any purpose other than to identify prospective properties which such consumers may have a good faith interest in purchasing, leasing or renting. MLS Property Information Network, Inc. and its subscribers disclaim any and all representations and warranties as to the accuracy of the property listing data and information, or as to the accuracy of any of the Images, set forth herein.
Last checked 2026-10-05 05:18 AM UTC